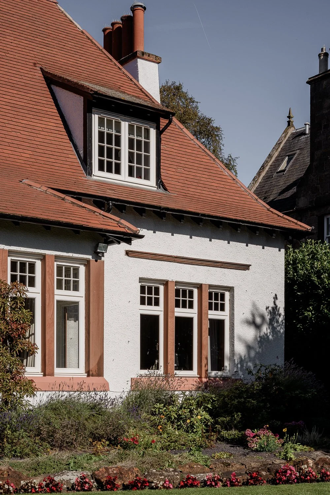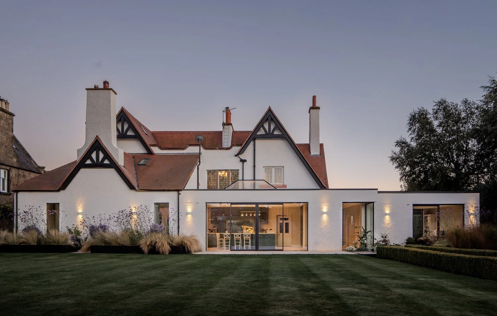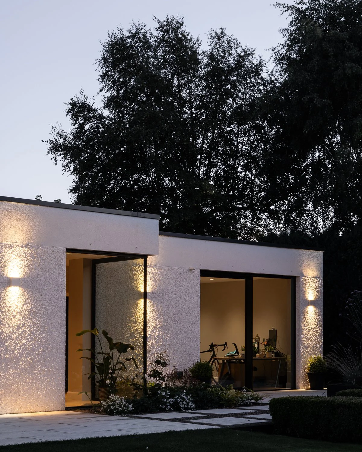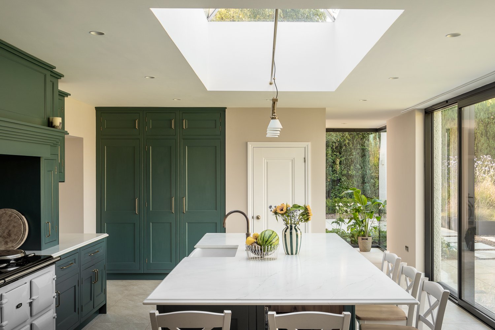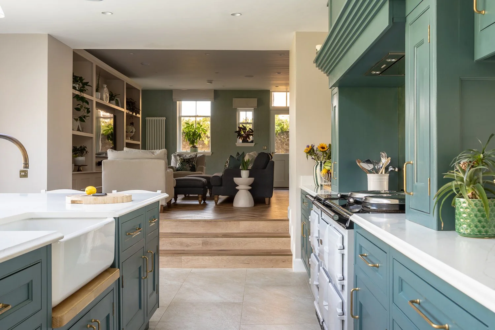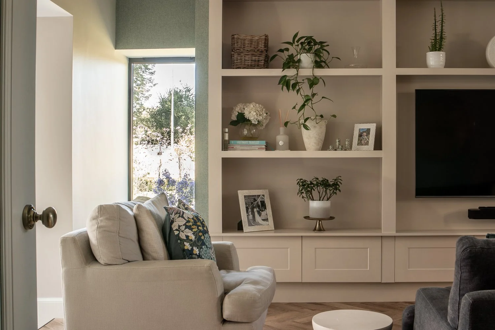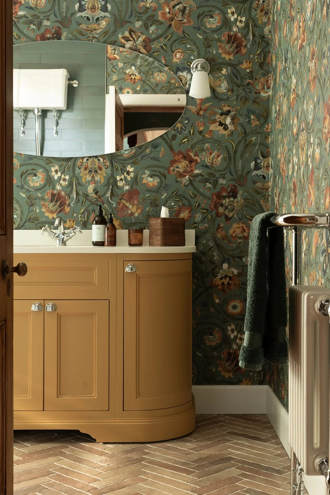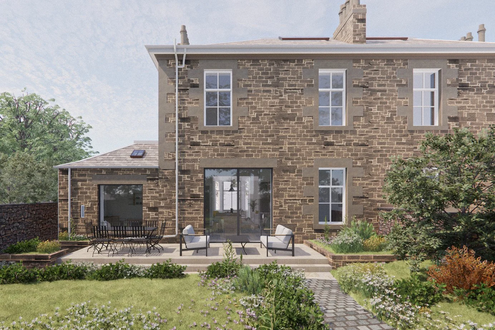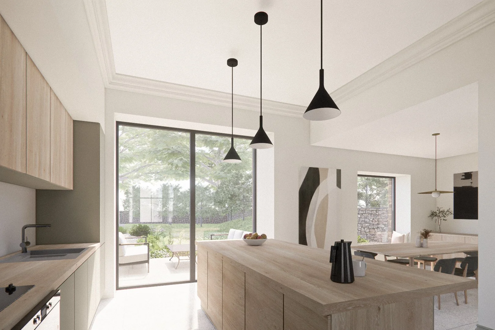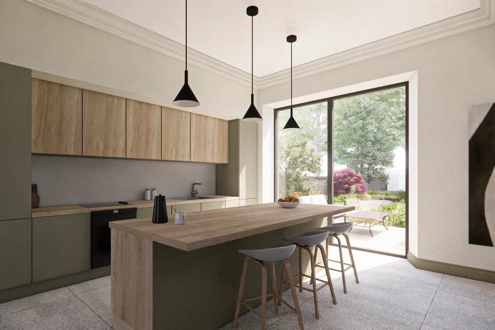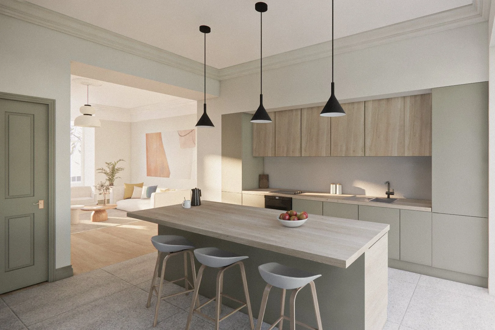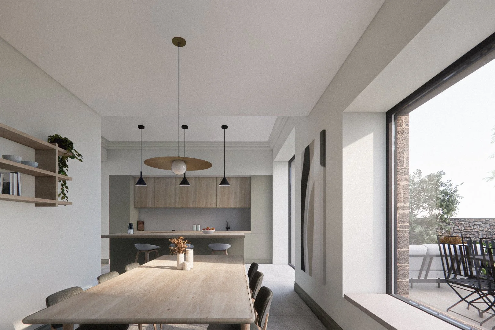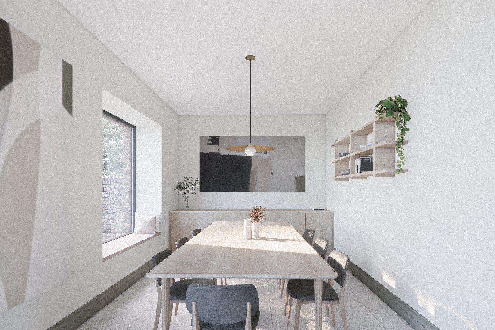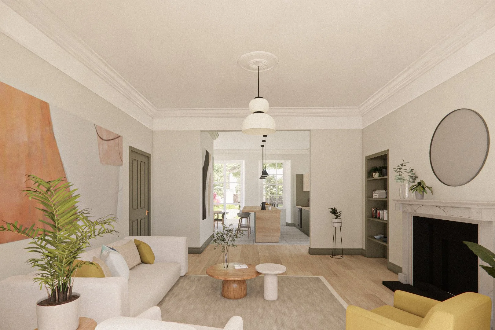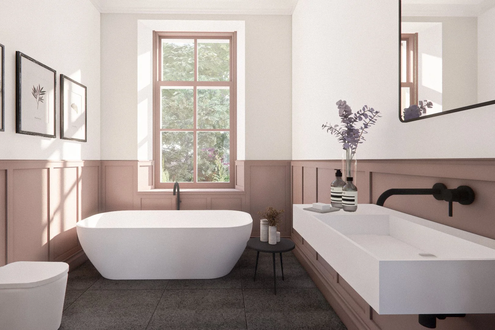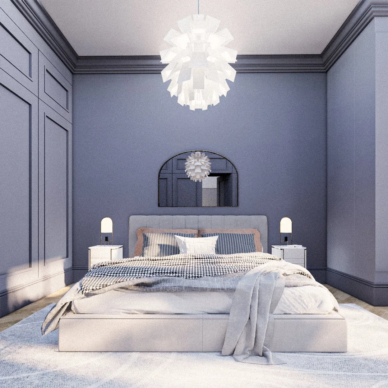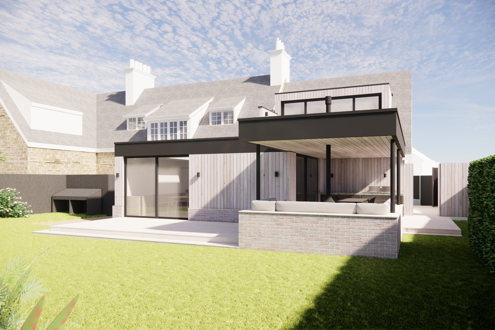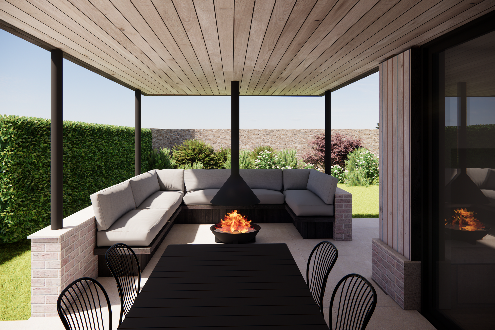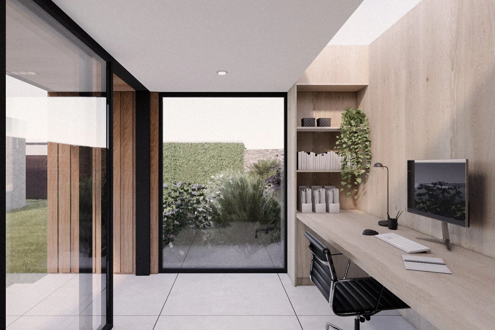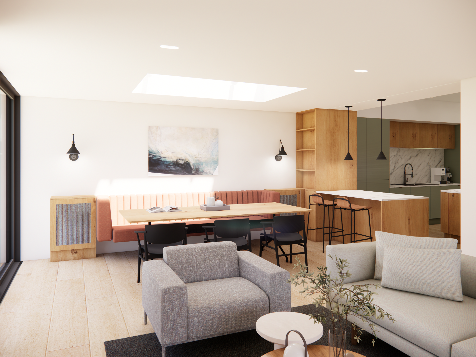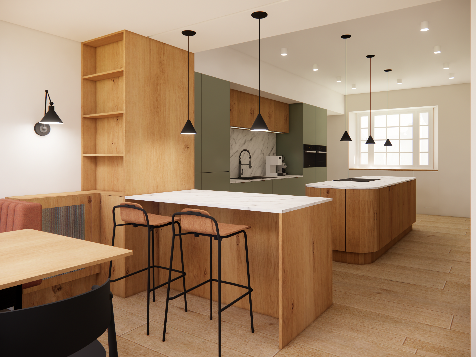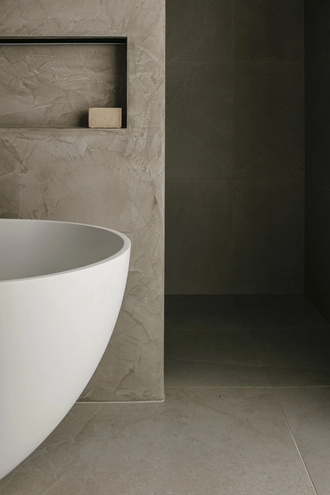
We create beautifully designed, expertly built homes across Edinburgh and the Lothians through an integrated process delivering quality, efficiency, and complete peace of mind.
OUR STORY
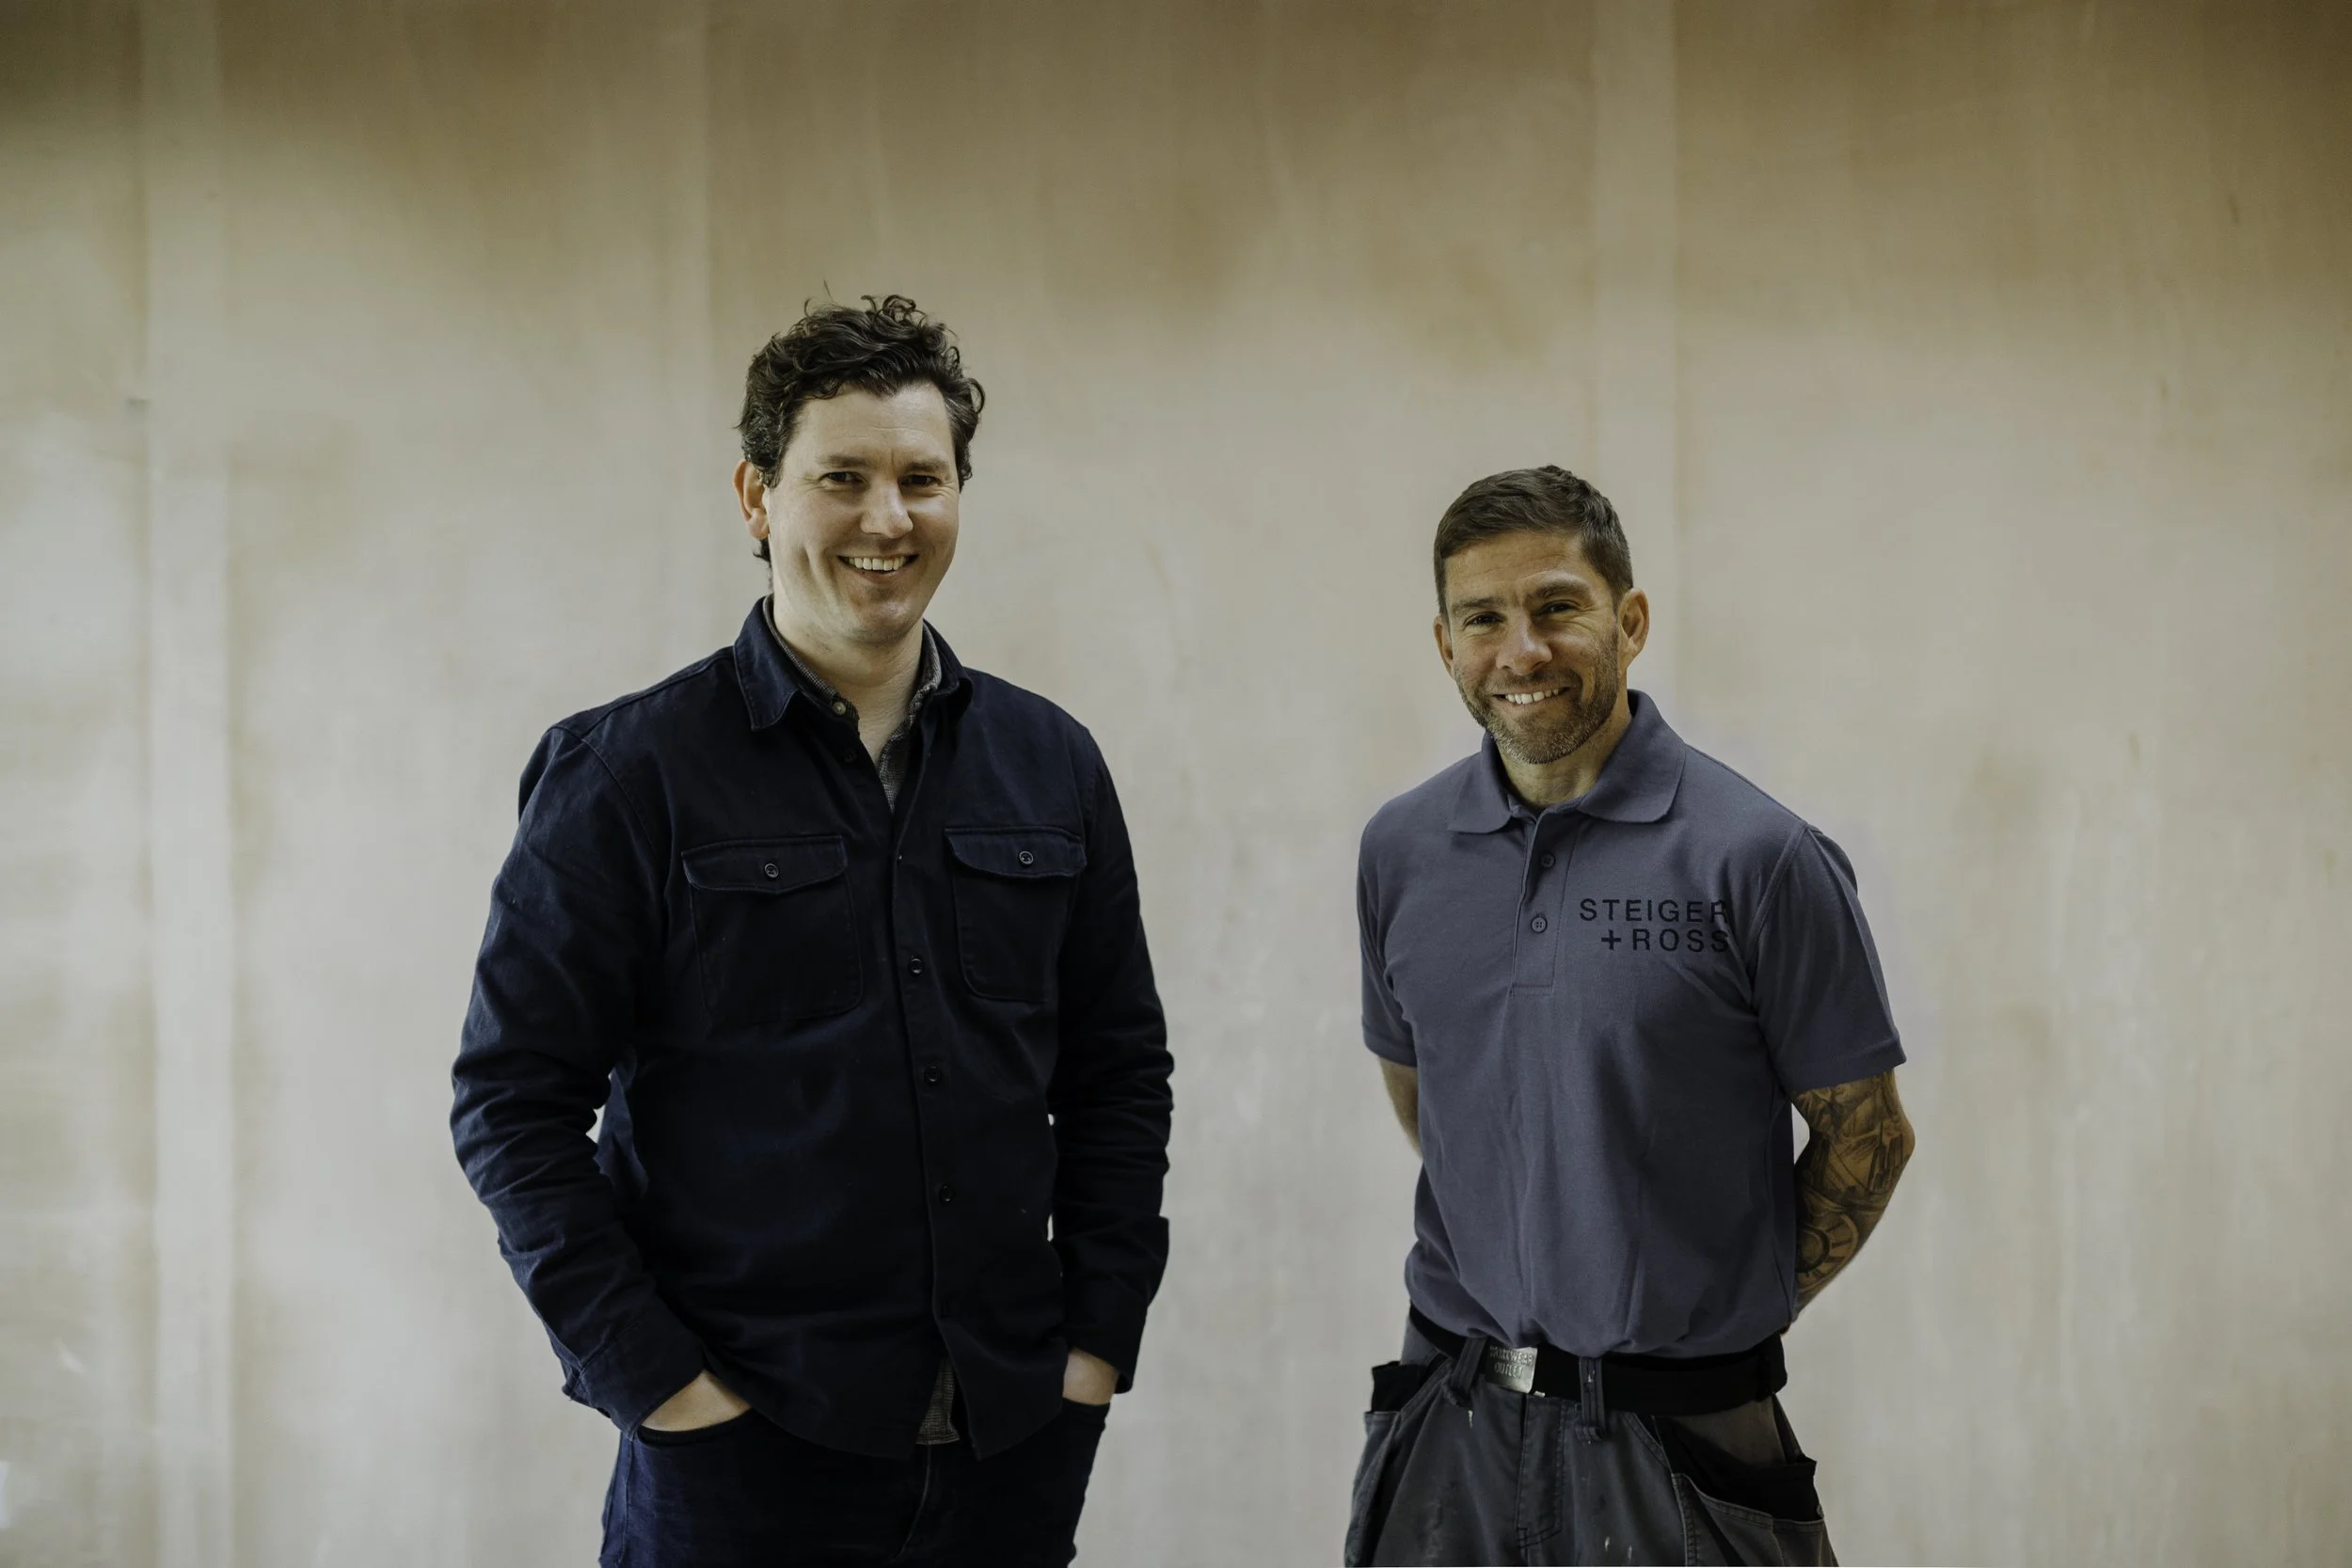
Gareth and Jamie began working together in 2020 — Jamie as an architect, Gareth as a contractor — united by a shared commitment to doing things properly, with honesty and transparency, values they found were often missing in the construction industry. From the outset, they recognised that clear communication, attention to detail, and integrity were key to delivering projects that truly worked for clients.
Over the years, they collaborated on multiple residential projects, including Jamie’s own home, and discovered the benefits of a more integrated approach. By combining design and construction under one roof, they realised they could create a smoother, more efficient process, reduce surprises, and deliver a better overall experience for their clients.
This vision led to the founding of Steiger & Ross, where Gareth contributes his construction and pricing expertise from the earliest stages of a project, and Jamie provides project management and quality control throughout the build. Together, they ensure every home is thoughtfully designed, expertly built, and delivered with transparency and quality.
Why work with us
Award-Winning Design
Thoughtful, award winning residential design that balances beauty, function and longevity — creating homes that quietly enhance everyday living.
A Collaborative Approach
Our process is measured and collaborative, ideas are explored together, ensuring your home feels personal, well-considered and true to how you want to live.
Cost Certainty
By designing and building your home, we’re able to align ambition with reality from the outset. Clear, staged cost visibility allows design and budget to evolve together — helping you invest wisely and get the most value from your budget.
Get There Quicker
An integrated design and build process reduces delays, streamlines decision-making, and shortens the journey from concept to completion.
One Team, Start to Finish
From first sketch to final handover, we take full responsibility for your project. A single point of contact, clear communication and careful oversight ensure a smooth, well-managed experience throughout.
Our Process
Feasibility Workshop
We begin with a focused visit to your home to understand your project, explore what’s possible, and give you an early, realistic sense of cost — so you can plan your next steps with confidence. It’s also a chance for both of us to be sure we’re the right team for your project. You’ll come away with initial design thinking, a written summary, and clear recommendations. If you’d like to take things further, we then provide a detailed services proposal for the design stage, and the cost of your visit is credited in full against your design fees.
Survey and Briefing
Every project starts with a clear understanding of your home and priorities. We carry out a detailed digital survey and site visit, then work with you in a collaborative briefing to explore what’s essential, desirable, and how you want your home to feel — providing a solid foundation for the design process.
Sketch Design
Using the survey and briefing as a foundation, we sketch and test a variety of design ideas, narrowing them down to two distinct proposals. Each option comes with initial costings and assumptions, helping you compare approaches and make informed decisions with confidence.
Spatial Design
Using your feedback from the sketch stage, we develop a refined design with any sub-options, updating the layout, materials, and costs as we go. Regular reviews ensure the design aligns with your vision, and once finalised, we submit the Planning Application to the Council.
Technical Design
With planning approval secured, we resolve every detail and prepare comprehensive construction drawings, coordinating with the structural engineer and guiding you through technical decisions from electrics and plumbing to finishes. Once specifications are finalised, we submit the Building Warrant application, ensuring all consents are in place for a smooth start on site.
Interior Design (Optional)
For clients who’d like a fully resolved interior and support making the key decisions, we can develop how your home will look and feel from the inside — finishes, materials, joinery, lighting, and the key fitted elements such as kitchens and bathrooms — creating a cohesive scheme that brings your brief to life.
Construction
With the technical design finalised and build costs agreed, a standard construction contract is put in place, and our experienced team takes the lead under the oversight of your dedicated project manager. Rigorous quality assurance, regular updates, and fortnightly site meetings ensure your home is built to the highest standards while you enjoy watching it take shape.
Handover
Once your project is complete and all systems tested, we provide a full handover pack with drawings, approvals, guarantees, and instructions. You receive the keys and can start enjoying your home, while we remain on hand to address any snagging or minor issues for complete peace of mind.
Planning an extension or renovation in Edinburgh or the Lothians?
Our free guide walks you through the process — from design and budgeting to avoiding common mistakes.
To download the guide and receive insights, case studies and useful information enter your details below.
Selected Work